
Just Listed







Address
41 Orchard Lane, Paw Paw, WV
Price
$ 135,000
Property Attributes
- MLS#WVMO2008218
- TypeSingle Family
- Listing Status ACTIVE
- CountyMORGAN
- CityPaw Paw
- Zip25434
- StyleFarmhouse/National Folk
- Year Built1938
- Taxes$ 845
- Price$ 135,000
- Bedrooms3
- Full Bathrooms2
- Half Bathrooms0
- Sqr Footage1937
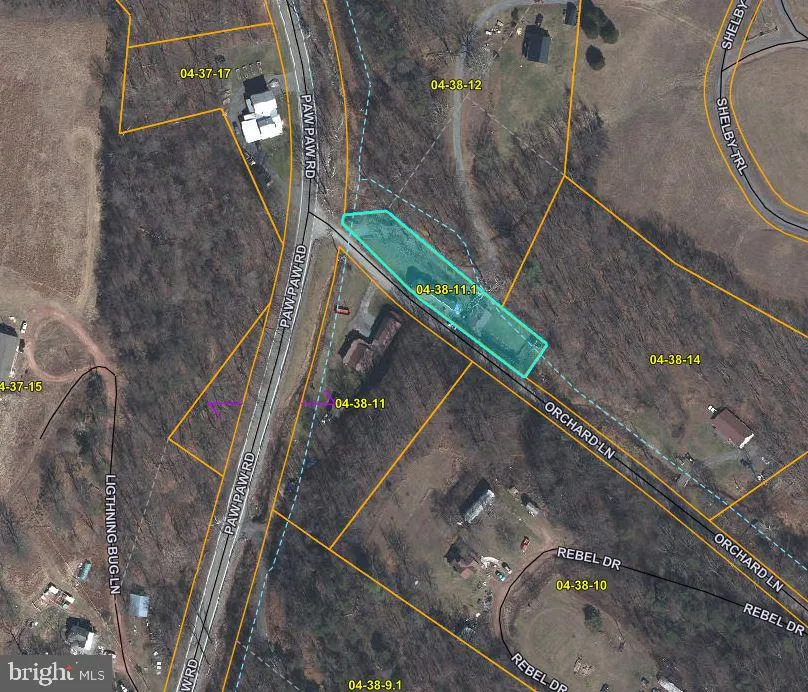
- Lot Size0.51 Acres
Data Source:
Bright MLS
Property Description
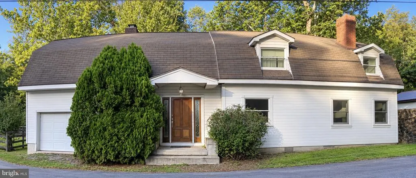
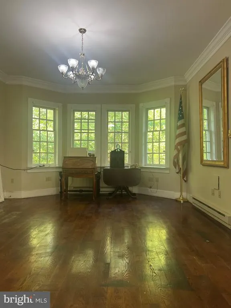
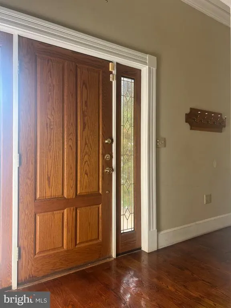
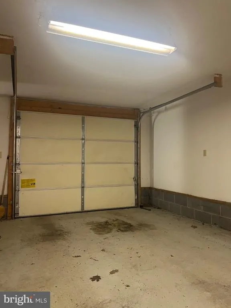
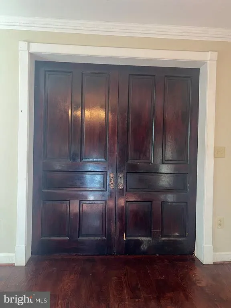
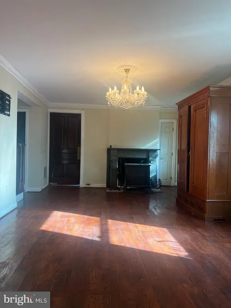
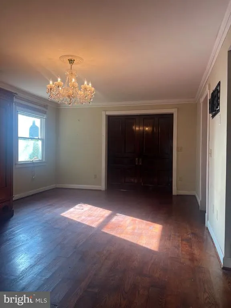
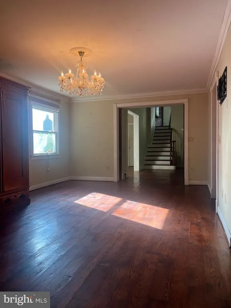
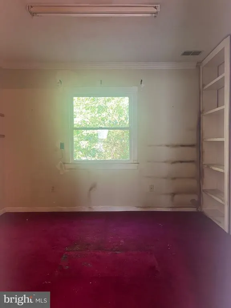
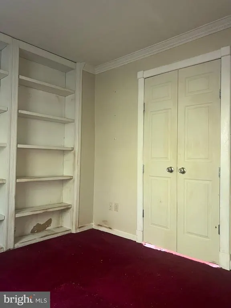
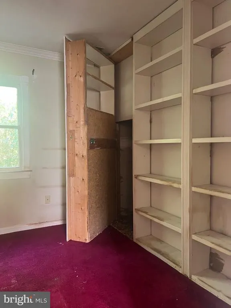
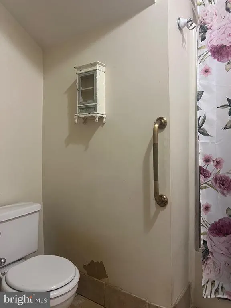
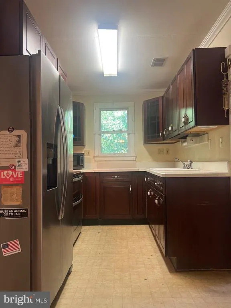
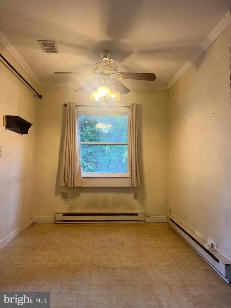
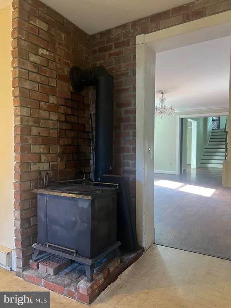
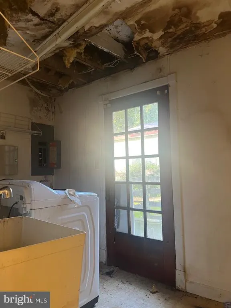
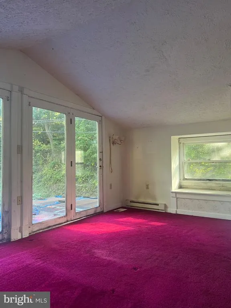
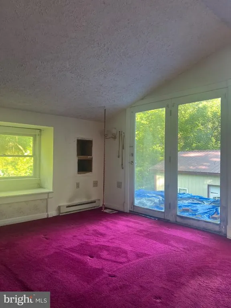
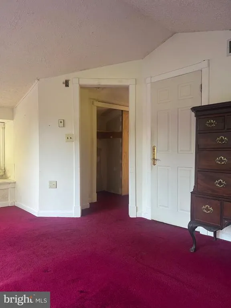
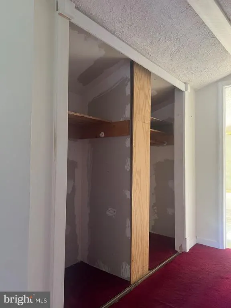
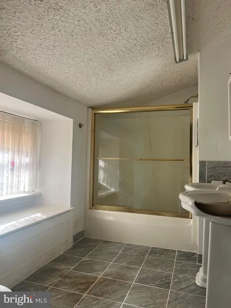
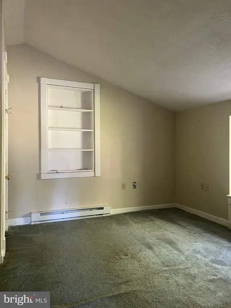
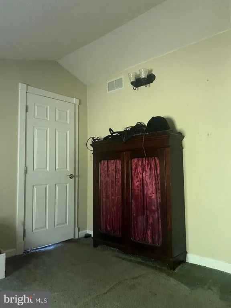
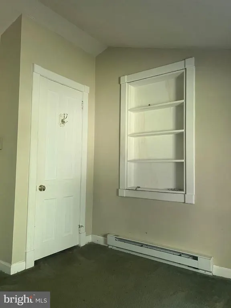
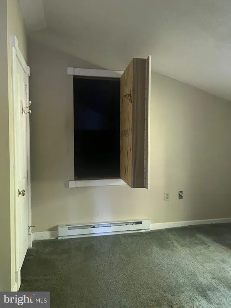
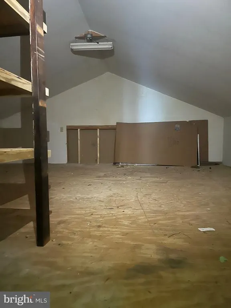
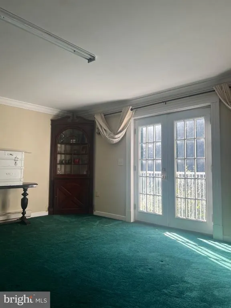
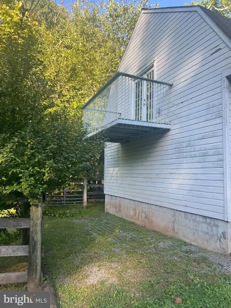
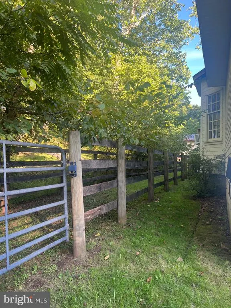
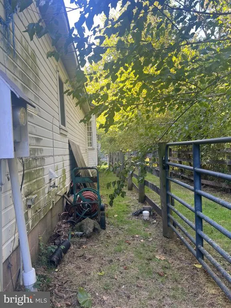
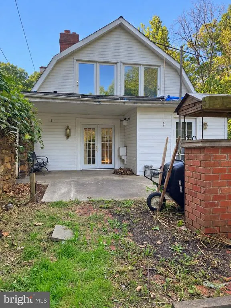
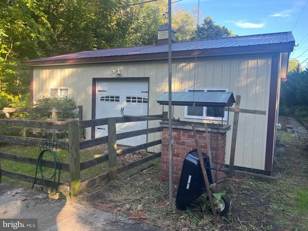
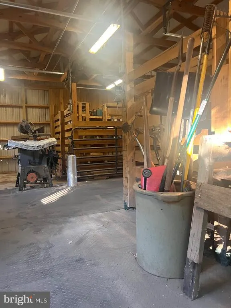
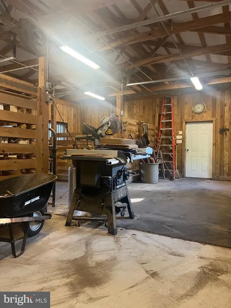
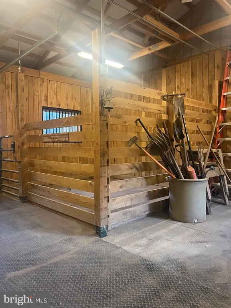
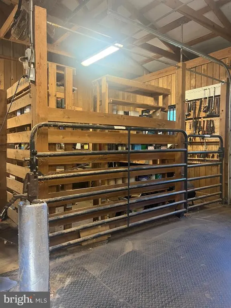
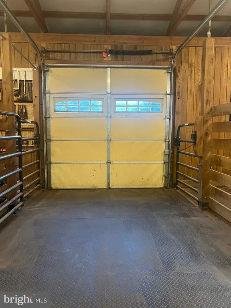
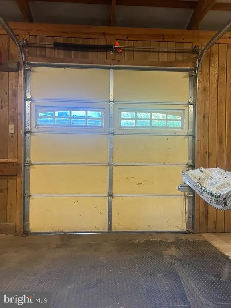
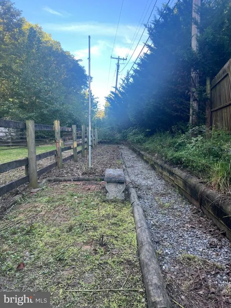
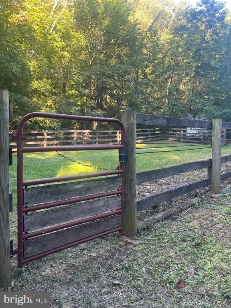
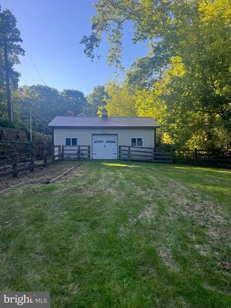
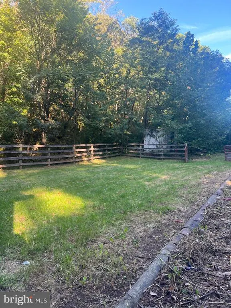
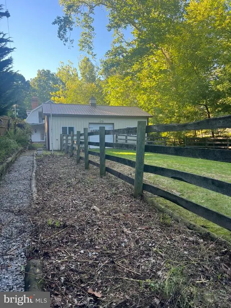
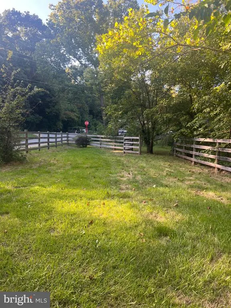
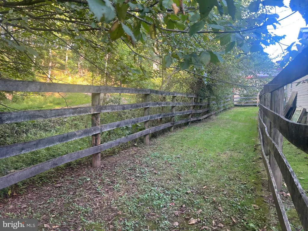
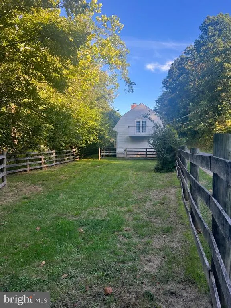
Welcome to 41 Orchard Ln, a spacious farmhouse-style home situated on a level 0.51-acre lot and filled with character, charm, and endless potential. From the moment you step inside, youll find generous living spaces, hardwood floors, multiple fireplaces, unique architectural details, and plenty of room to make this home your own. Welcome guests through the front door into the foyer, which opens to the massive formal living room featuring hardwood floors, large windows that provide plenty of natural light, and a wood-burning fireplace currently equipped with a pellet stove insert. Beautiful wood pocket doors separate the formal living room from the equally spacious family room, adding to the homes classic farmhouse character. For a more casual entrance, French doors lead directly into the eat-in kitchen, where a brick accent wall and wood stove create a warm, rustic feel. After working in the fenced yard or the impressive 30x30 detached barn, the convenient laundry/mudroom provides another practical entrance into the home. Just beyond the kitchen is the large family room, also featuring hardwood floors and its own wood-burning fireplace. Off the family room is a versatile bonus room that could serve as a formal dining room, home office, additional living space, or potentially a fourth bedroom. A full bathroom is also conveniently located off the family room. Follow the curved staircase from the family room to the second floor, where youll find the primary bedroom featuring sliding glass doors leading to a potential future balcony or deck, along with a full bathroom. The second bedroom is located just across the hall. A separate staircase from the formal living room leads to the third bedroom, which features its own balcony overlooking the side yard. One of the most unique features of 41 Orchard Ln is its two hidden rooms. In the second bedroom, a built-in bookshelf conceals the entrance to a large storage room. Another concealed storage space can be found behind built-in shelving in the bonus room and also houses the hot water heater. These unexpected spaces add even more character and functionality to this one-of-a-kind home. Additional features include an attached one-car garage, fenced yard, 30x30 detached barn/workshop, and a beautiful hand made stone wall that provides added privacy from the road alongside the property. This home does need TLC and is being sold strictly as-is, but with its spacious floor plan, distinctive details, generous outbuilding, and abundance of character, there is SO MUCH potential waiting to be uncovered. Schedule your showing today and come see everything 41 Orchard Ln has to offer!
| Price History | |
|---|---|
| 9/25/2026 | Listed $135,000 |
General Features
| Living Area | 1937 |
|---|---|
| Sewer | On Site Septic |
| Heating | Baseboard - Electric |
| Cooling | None |
| Possession | Settlement |
| Roof | Shingle |
| Appliances | Microwave,Oven - Double,Oven/Range - Electric,Refrigerator |
| Zoning | 101 |
| Garage Spaces | 1.00 |
| Patio/Porch Features | Balcony,Porch(es) |
| Architectural Style | Farmhouse/National Folk |
| Construction Materials | Vinyl Siding |
| School District | MORGAN COUNTY SCHOOLS |
| Year Built | 1938 |
| Levels | 2 |
| Tax Year | 2026 |
| Ownership | Fee Simple |
| Cool Fuel | None |
| Accessibility | None |
| County | MORGAN |
| New Construction | No |
| Property Type | Residential |
| HOA | No |
| Subdivision Name | NONE AVAILABLE |
| Garage Y/N | Yes |
| Water Access Y/N | No |
| Other Structures | Above Grade,Below Grade |
| Full Baths | 2 |
| Status | ACTIVE |
| Directions | From downtown Berkeley Springs take WV-9 W/Cacapon Rd approximately 21.3 miles to a slight R onto WV-9 W,continue for approximately 1 mile to a R on Orchard Ln,the property will be the first home on |
| City | PAW PAW |
| Disclosures | Lead Based Paint - Federal |
| Senior Community Y/N | No |
| Lot Size Units | Square Feet |
| Lot Size Square Feet | 22215.00 |
| Tax Assessed Value | 85260.0 |
| Tax Annual Amount | 845.0 |
| Structure Type | Detached |
| Condo/Coop Association fee Y/N | No |
| Bathrooms Full Main Level | 1 |
| Bathrooms Count Main Level | 1.00 |
| Price Per Sq Ft Total AG | 69.7 |
| Acceptable Financing | Cash,Conventional |
| Vacation Rental Y/N | No |
| Total SQFT | 1937 |
| Standard Status | Active |
| Year Built Source | Assessor |
Interior Features
| Interior Amenities | Bathroom - Tub Shower,Carpet,Curved Staircase,Kitchen - Eat-In,Primary Bath(s),Stove - Wood,Wood Floors,Ceiling Fan(s),Built-Ins,Stove - Pellet |
|---|---|
| Heating Fuel | Electric |
| Flooring | Hardwood,Carpet,Vinyl,Ceramic Tile |
| Total Fireplaces | 2 |
| Fireplace Features | Insert,Wood |
| Hot Water | Electric |
| Basement (Y/N) | No |
| Heating Y/N | Yes |
| Fireplace Y/N | Yes |
| Above Grade Finished Area | 1937 |
| Central Air Y/N | No |
| Total Bedrooms | 3 |
| Room Type | Living Room,Primary Bedroom,Bedroom 2,Bedroom 3,Kitchen,Family Room,Laundry,Bathroom 2,Bonus Room,Primary Bathroom |
| Below Grade Finished Area Unit Type | Square Feet |
| LivingAreaSource | Assessor |
| Laundry Type | Main Floor |
| Below Grade Finished Area Source | Assessor |
| Bedrooms Count All Upper Levels | 3 |
| Bedrooms Count Upper Level 1 | 3 |
| Bathrooms Full Upper Level 1 | 1 |
| Bathrooms Full All Upper Levels | 1 |
| Bathrooms Count Upper Level 1 | 1.00 |
| Bathrooms Count All Upper Levels | 1 |
| Above Grade Finished Area Source | Assessor |
| Above Grade Finished Area Unit Type | Square Feet |
| Total Baths | 2 |
Exterior Features
| Exterior Amenities | Outbuilding(s) |
|---|---|
| Pool | No Pool |
| Fencing | Wood |
| Water Source | Well |
| Total Parking Spaces | 1 |
| Garage Features | Garage - Front Entry |
| Type of Parking | Attached Garage |
| Foundation Details | Crawl Space |
| Water View Y/N | No |
| Lot Size Acres | 0.51 |
| Road Surface Type | Paved |
| Lot Size Source | Assessor |
| Waterfront Y/N | No |
| Land Assessed Value | 11100.00 |
| Navigable Water Y/N | No |
| Water Oriented Y/N | No |
| # of Attached Garage Spaces | 1 |
Room Details
| Room | Dimensions | Level | Flooring | Details |
|---|---|---|---|---|
| Bathroom 2 | Main | Bathroom - Tub Shower,Flooring - Vinyl | ||
| Bedroom 2 | Upper 1 | Flooring - Carpet,Built-Ins | ||
| Bedroom 3 | Upper 1 | Balcony Access,Flooring - Carpet | ||
| Bonus Room | Main | Flooring - Carpet,Built-Ins | ||
| Family Room | Main | Flooring - HardWood,Wood Stove | ||
| Kitchen | Main | Countertop(s) - Solid Surface,Flooring - Vinyl,Kitchen - Eat-in,Kitchen - Electric Cooking,Wood Stove | ||
| Laundry | Main | Flooring - Vinyl | ||
| Living Room | Main | Flooring - HardWood,Fireplace - Wood Burning | ||
| Primary Bathroom | Upper 1 | Bathroom - Tub Shower,Double Sink,Flooring - Ceramic Tile | ||
| Primary Bedroom | Upper 1 | Attached Bathroom,Flooring - Carpet |
Amenities
- Foreclosure
- Views
- Short Sale
- New Construction
- Adult 55+
- Lease To Own
- No HOA Fees
- Furnished
- Primary On Main
- Air Conditioning
- Seller Finance
- Green
- Fixer Upper
- Horse
- Golf
- Fireplace
- Deck
- Garage
- Basement
- Pool
Property vs Single Family Average in 25434
Price
Taxes
Year Built
 © BRIGHT, All Rights Reserved
