
Just Listed







Address
159 Abrams Pointe Boulevard, Winchester, VA
Price
$ 724,900
Property Attributes
- MLS#VAFV2045126
- TypeSingle Family
- Listing Status ACTIVE
- CountyFREDERICK
- CityWinchester
- NeighborhoodAbrams Pointe
- Zip22602
- StyleColonial
- Year Built2022
- Taxes$ 3292
- Price$ 724,900
- Bedrooms5
- Full Bathrooms4
- Half Bathrooms1
- Sqr Footage3963
- Lot Size0.29 Acres
Data Source:
Bright MLS
Property Description
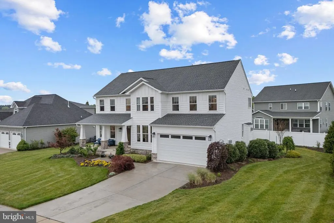
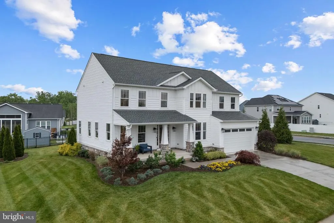
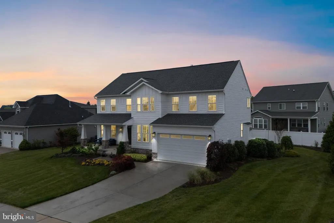
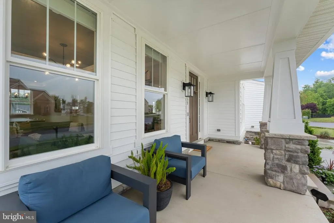
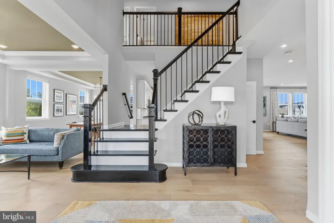
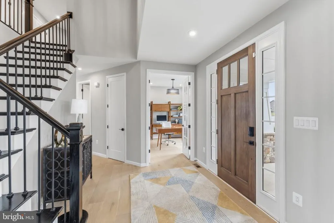
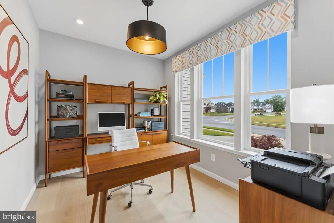
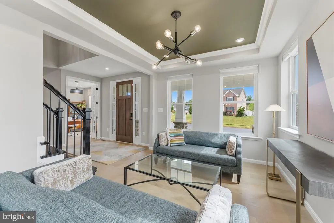
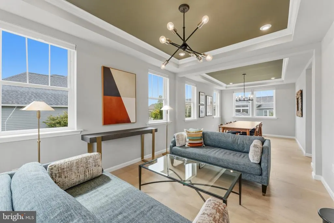
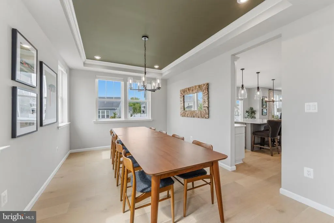
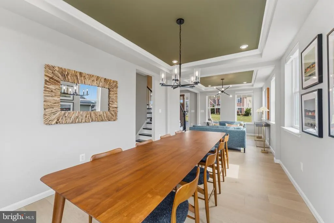
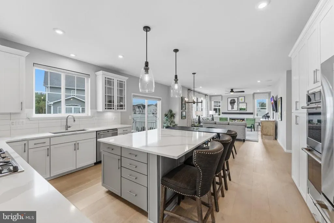
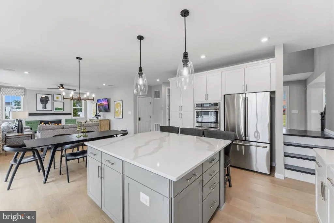
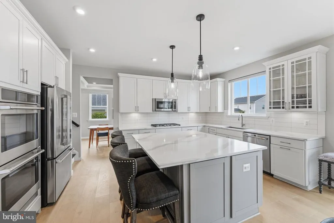
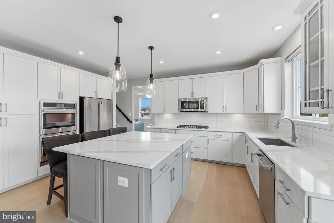
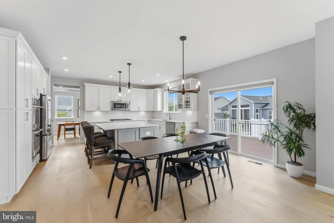
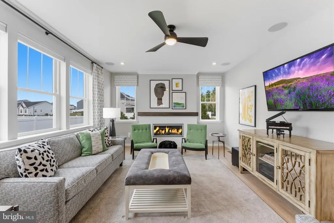
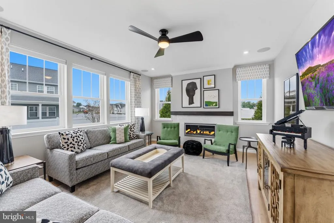
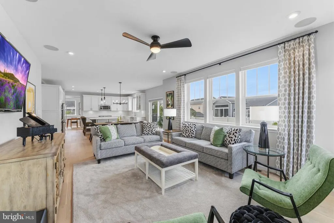
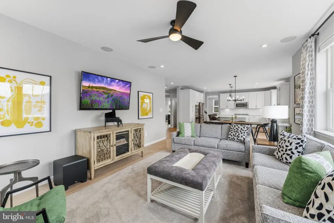
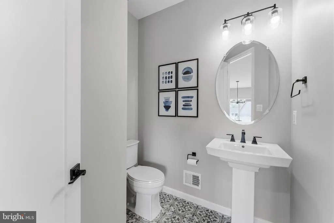
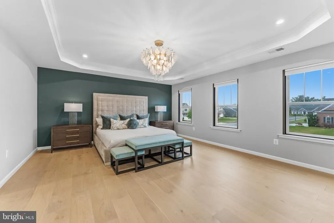
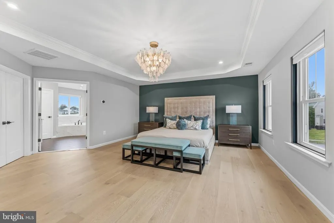
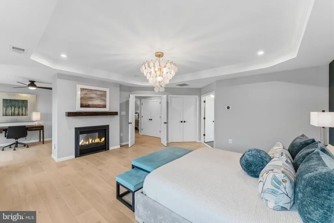
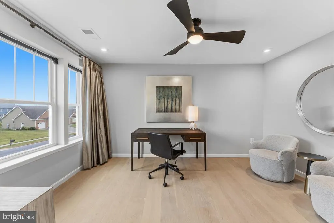
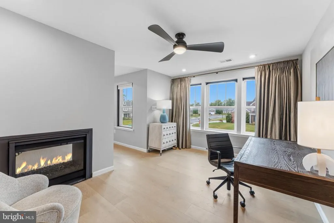
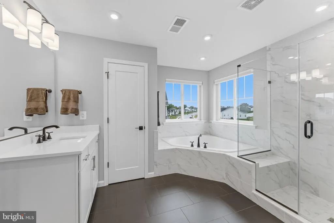
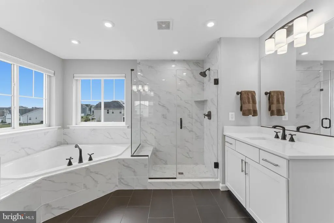
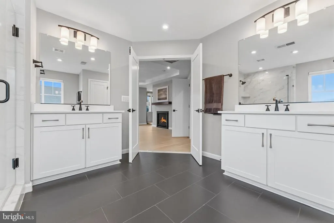
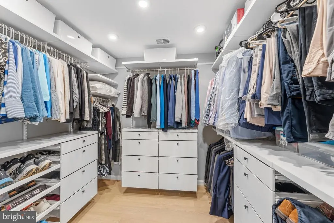
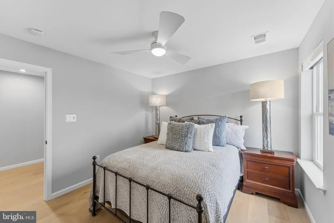
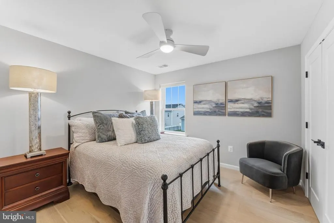
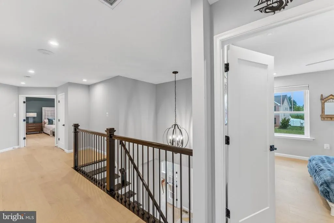
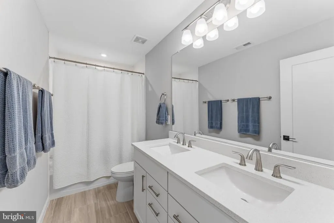
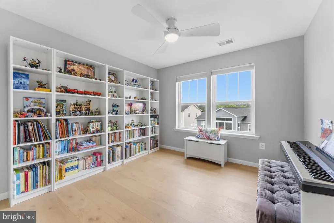
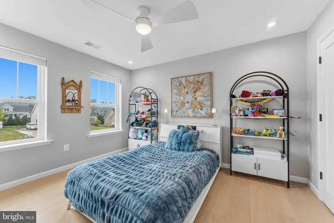
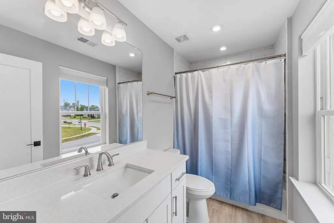
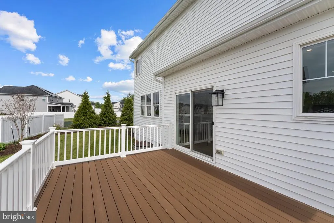
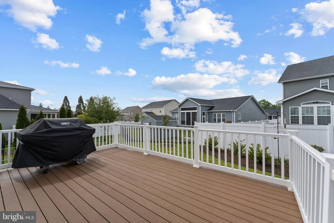
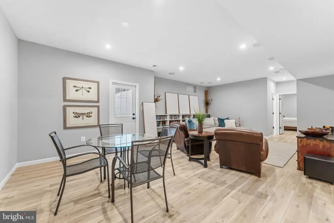
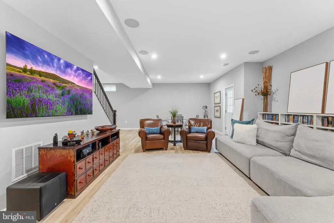
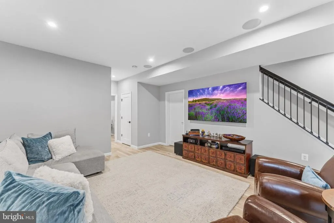
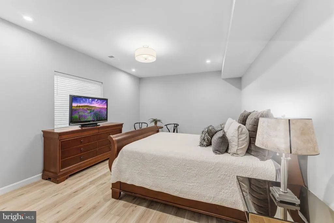
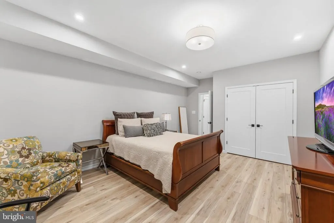
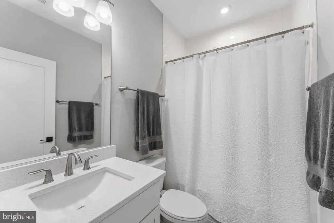
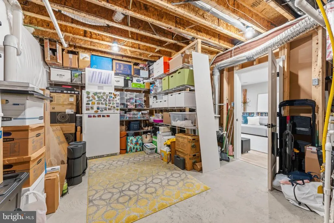
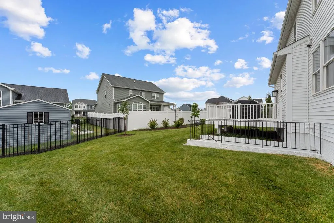
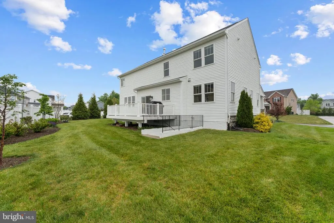
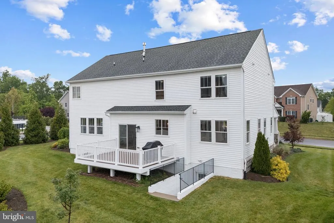
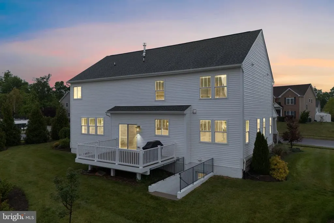
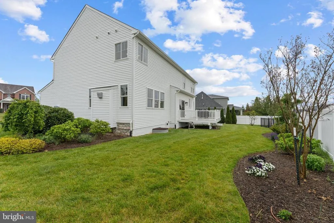
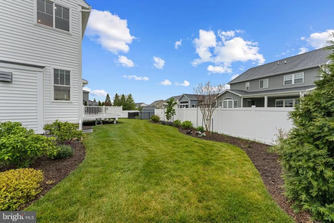
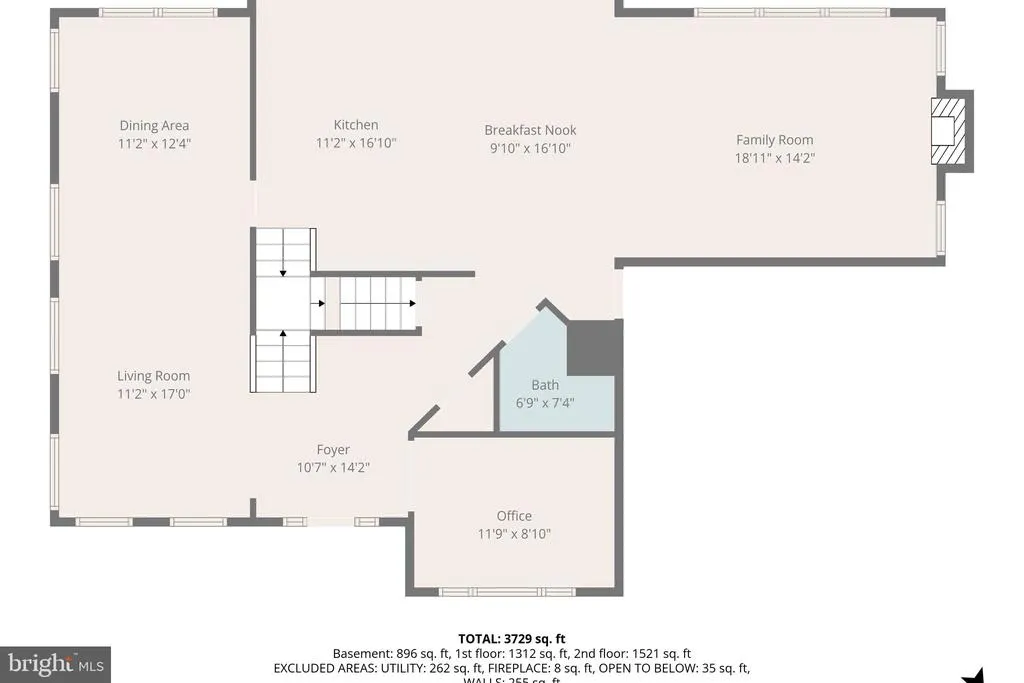
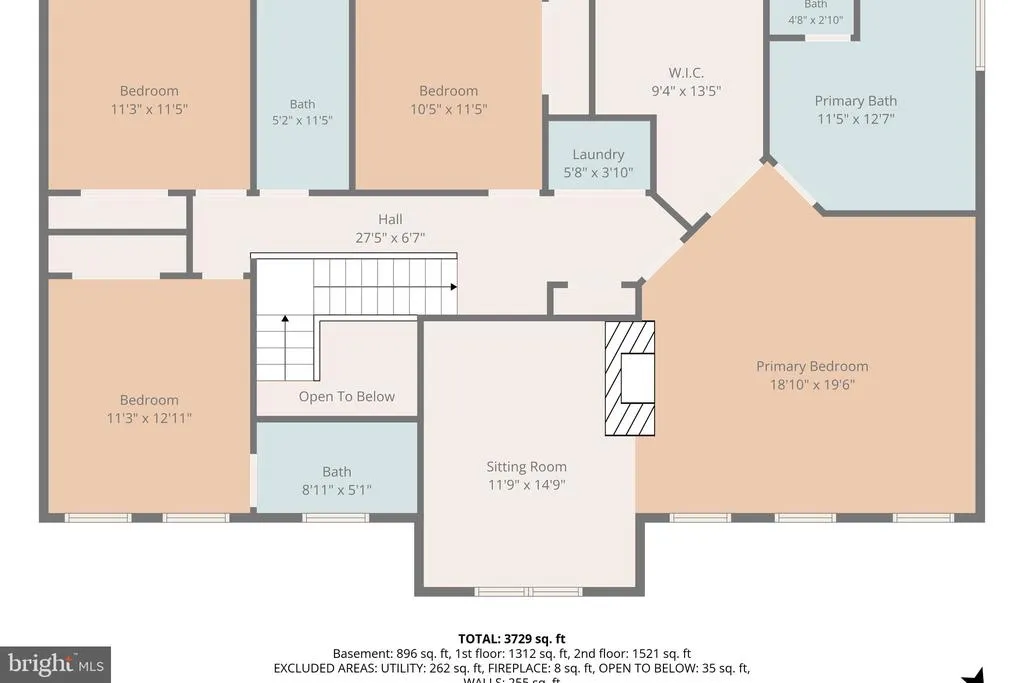
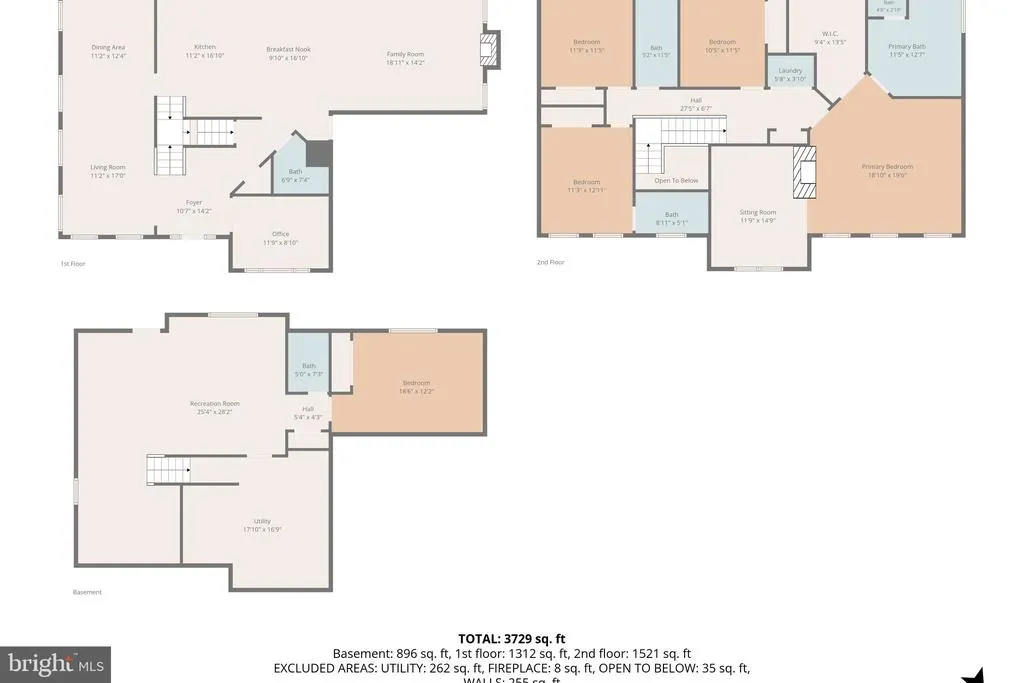
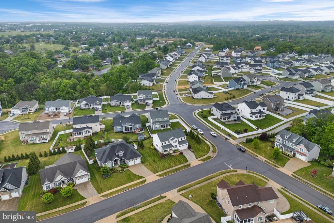
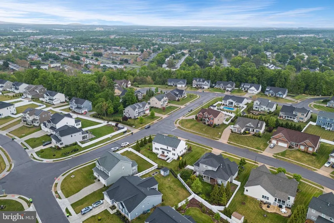
***SELLER IS WILLING TO CONTRIBUTE UP TO $20,000.00 IN CONCESSIONS TOWARD BUYER CLOSING COSTS OR POINT BUY-DOWN WITH AN ACCEPTABLE OFFER.*** Better than new in coveted Abrams Pointe! This pristine 5-bed, 4.5-bath home offers effortless luxury with gleaming hardwoods on two levels, and smart-home tech throughout. Highlights include a dramatic 2-story foyer, a main-level office behind French doors, and an upgraded gourmet kitchen with GE Caf appliances and quartz counters. Unwind in the grand primary suite featuring a private sitting room, double-sided fireplace, and spa-inspired bath. The fully finished lower level adds a recreation room, the 5th bedroom, and a full bath. Minutes from historic Old Town Winchester, local shops, and dining. Why wait for a new build when this showstopper has it all? Schedule your personal tour today!
| Elementary School | Middle School | High School |
|---|---|---|
| Greenwood Mill Elementary School | Admiral Richard E Byrd Middle School | Millbrook High School |
| Price History | |
|---|---|
| 9/26/2026 | Listed $724,900 |
General Features
| Living Area | 3963 |
|---|---|
| Sewer | Public Sewer |
| Heating | Forced Air,Heat Pump(s),Programmable Thermostat,Zoned |
| Cooling | Central A/C,Heat Pump(s),Programmable Thermostat,Zoned,Ceiling Fan(s) |
| Utilities | Cable TV Available,Electric Available,Natural Gas Available |
| Possession | 0-30 Days CD,Settlement |
| Roof | Architectural Shingle,Asphalt |
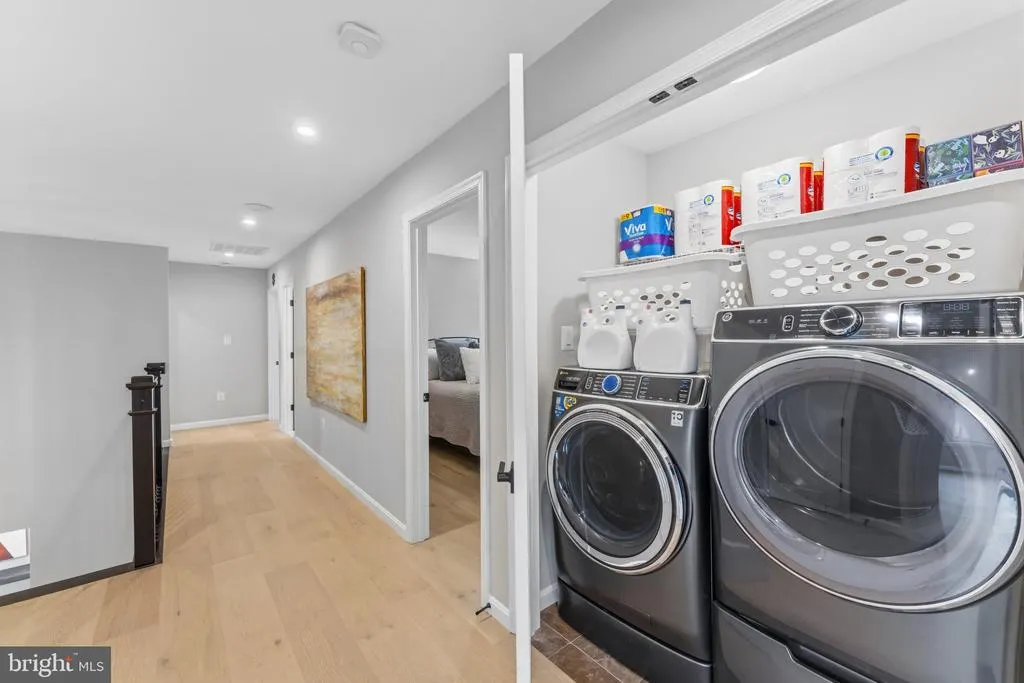
| Appliances | Built-In Microwave,Cooktop,Disposal,Dishwasher,Oven - Double,Oven - Wall,Refrigerator,Stainless Steel Appliances,Dryer - Front Loading,Extra Refrigerator/Freezer,Washer - Front Loading |
| Zoning | RP |
| HOA Fee | 200.00 |
| Garage Spaces | 2.00 |
| Association Fee Includes | Common Area Maintenance,Reserve Funds |
| Patio/Porch Features | Porch(es),Deck(s) |
| Architectural Style | Colonial |
| Security Features | Carbon Monoxide Detector(s),Smoke Detector,Security System,Exterior Cameras |
| Construction Materials | Blown-In Insulation,Concrete,CPVC/PVC,Frame,Stone,Vinyl Siding |
| School District | FREDERICK COUNTY PUBLIC SCHOOLS |
| Exclusions | Hooks on Garage Storage bracket will not convey |
| Year Built | 2022 |
| Electric | 200+ Amp Service,Circuit Breakers,Underground |
| Levels | 3 |
| Tax Year | 2025 |
| Ownership | Fee Simple |
| Cool Fuel | Electric |
| Section | 1 |
| Accessibility | None |
| Assoc Fee Paid Per | Annually |
| County | FREDERICK |
| New Construction | No |
| Property Type | Residential |
| HOA | Yes |
| Subdivision Name | ABRAMS POINTE |
| Garage Y/N | Yes |
| Water Access Y/N | No |
| Other Structures | Above Grade,Below Grade |
| Full Baths | 4 |
| Status | ACTIVE |
| Directions | From Rt 7 (Berryville Ave) go SOUTH on Greenwood Rd; Turn Right on Abrams Pointe Blvd; Property is on the left at the end of the street. |
| City | WINCHESTER |
| Disclosures | Prop Disclosure |
| Association Name | ABRAMS POINTE HOMEOWNERS' ASSOCIATION,INC. |
| Senior Community Y/N | No |
| Lot Size Units | Square Feet |
| Lot Size Square Feet | 12632.00 |
| Tax Assessed Value | 685800.0 |
| Tax Annual Amount | 3292.0 |
| Home Warranty Y/N | Yes |
| Property Condition | Excellent |
| Structure Type | Detached |
| Condo/Coop Association fee Y/N | No |
| Bathrooms Count Main Level | 1.00 |
| Price Per Sq Ft Total AG | 237.05 |
| Acceptable Financing | Cash,Conventional,FHA,USDA,VA |
| Additional Parcels Y/N | No |
| Avg. Electric Per Month | 150.0 |
| Avg. Gas Per Month | 40.0 |
| Lease Considered Y/N | No |
| Vacation Rental Y/N | No |
| Avg. Water Per Month | 180.0 |
| Total SQFT | 4469 |
| Location Type | Corner Lot/Unit |
| Builder Name | Richmond American Homes |
| Standard Status | Active |
| Year Built Source | Assessor |
| Legal Subdivision | ABRAMS POINTE |
| Tax Lot | 50 |
| Association Recreation Fee | No |
Interior Features
| Interior Amenities | Family Room Off Kitchen,Floor Plan - Open,Formal/Separate Dining Room,Kitchen - Island,Primary Bath(s),Pantry,Recessed Lighting,Walk-in Closet(s),Bathroom - Soaking Tub,Bathroom - Walk-In Shower,Brea |
|---|---|
| Heating Fuel | Natural Gas |
| Basement | Full,Heated,Interior Access,Sump Pump,Walkout Stairs,Rear Entrance,Partially Finished |
| Flooring | Hardwood,Luxury Vinyl Plank,Ceramic Tile,Carpet |
| Total Fireplaces | 2 |
| Fireplace Features | Gas/Propane,Double Sided |
| Hot Water | Natural Gas,Tankless |
| Basement (Y/N) | Yes |
| Heating Y/N | Yes |
| Window Features | Double Pane,Low-E,Screens |
| Fireplace Y/N | Yes |
| Above Grade Finished Area | 3058 |
| Half Baths | 1 |
| Central Air Y/N | Yes |
| Total Bedrooms | 5 |
| Below Grade Finished Area | 905 |
| Below Grade Finished Area Unit Type | Square Feet |
| LivingAreaSource | Assessor |
| Laundry Type | Upper Floor,Washer In Unit,Dryer In Unit |
| Below Grade Unfin Area Units | Square Feet |
| Below Grade Unfin SQFT | 506 |
| Below Grade Unfin SQFT Source | Assessor |
| Below Grade Finished Area Source | Assessor |
| Bedrooms Count All Lower Levels | 1 |
| Bedrooms Count All Upper Levels | 4 |
| Bedrooms Count Lower Level 1 | 1 |
| Bedrooms Count Upper Level 1 | 4 |
| Bathrooms Half Main Level | 1 |
| Bathrooms Full Upper Level 1 | 3 |
| Bathrooms Full Lower Level 1 | 1 |
| Bathrooms Full All Upper Levels | 3 |
| Bathrooms Full All Lower Levels | 1 |
| Bathrooms Count Upper Level 1 | 3.00 |
| Bathrooms Count Lower Level 1 | 1.00 |
| Bathrooms Count All Upper Levels | 3 |
| Bathrooms Count All Lower Levels | 1 |
| Above Grade Finished Area Source | Assessor |
| Above Grade Finished Area Unit Type | Square Feet |
| Total Baths | 5 |
Exterior Features
| Exterior Amenities | Exterior Lighting,Sidewalks,Lawn Sprinkler |
|---|---|
| Pool | No Pool |
| Parking Features | Concrete Driveway |
| Lot Features | Corner,Landscaping |
| Water Source | Public |
| Total Parking Spaces | 2 |
| Garage Features | Garage - Front Entry,Garage Door Opener,Inside Access |
| Type of Parking | Attached Garage,Driveway |
| Land Use Code | 100R |
| Foundation Details | Concrete Perimeter |
| Water View Y/N | No |
| Lot Size Acres | 0.29 |
| Road Surface Type | Paved |
| Lot Size Source | Assessor |
| Waterfront Y/N | No |
| Door Features | Insulated,Six Panel,Sliding Glass |
| Other Equipment | Negotiable |
| Builder Model | Amherst |
| Road Responsibility | State |
| Horse Y/N | No |
| Land Assessed Value | 118000.00 |
| Navigable Water Y/N | No |
| Water Oriented Y/N | No |
| # of Attached Garage Spaces | 2 |
Amenities
- Foreclosure
- Views
- Short Sale
- New Construction
- Adult 55+
- Lease To Own
- No HOA Fees
- Furnished
- Primary On Main
- Air Conditioning
- Seller Finance
- Green
- Fixer Upper
- Horse
- Golf
- Fireplace
- Deck
- Garage
- Basement
- Pool
Property vs Single Family Average in 22602
Price
Taxes
Year Built
 © BRIGHT, All Rights Reserved
