
Just Listed





Address
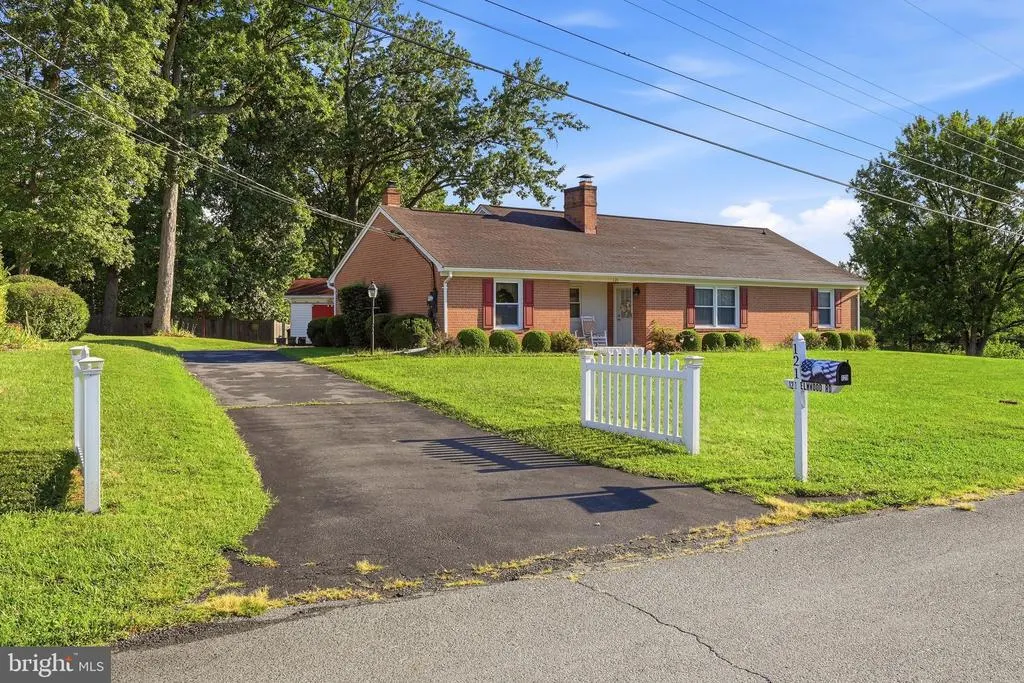
121 Elmwood Road, Winchester, VA
Price
$ 339,000
Property Attributes
- MLS#VAFV2045118
- TypeSingle Family
- Listing Status ACTIVE
- CountyFREDERICK
- CityWinchester
- NeighborhoodBufflick Heights
- Zip22602
- StyleRanch/Rambler
- Year Built1961
- Taxes$ 1384
- Price$ 339,000
- Bedrooms3
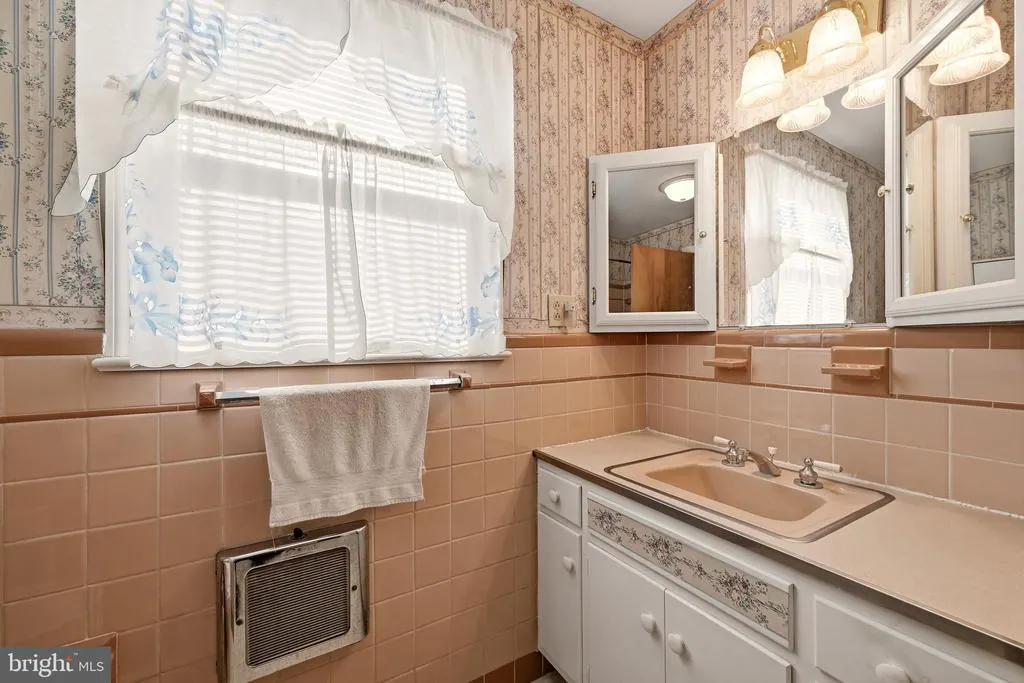
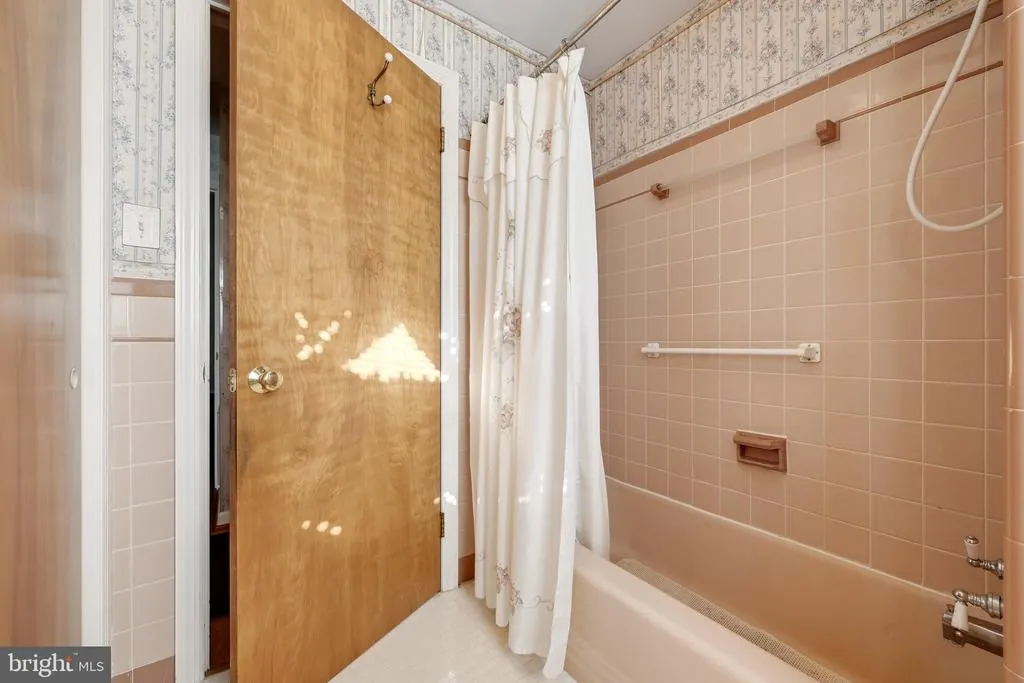
- Full Bathrooms1
- Half Bathrooms1
- Sqr Footage1306
- Lot Size0.5 Acres
Data Source:
Bright MLS
Property Description
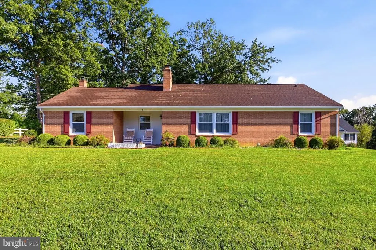
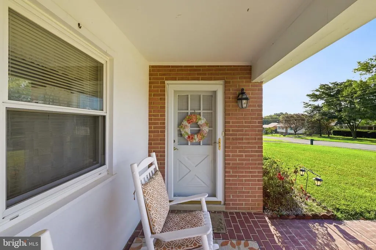
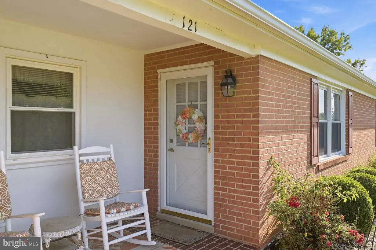
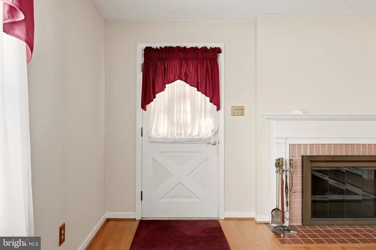
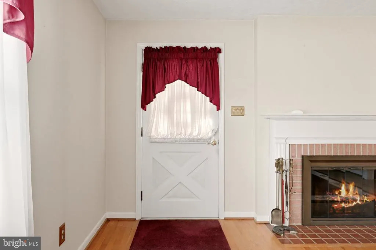
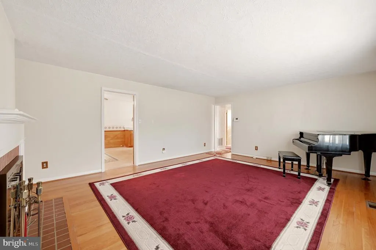
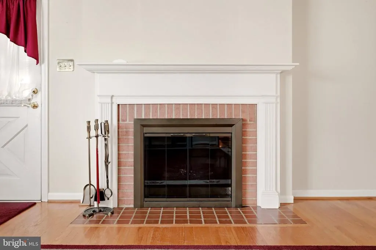
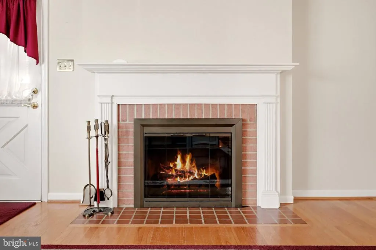
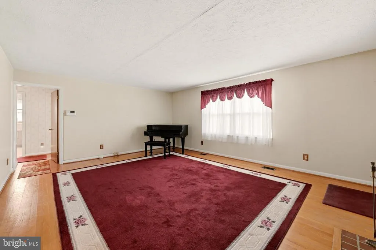
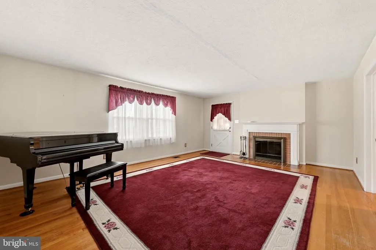
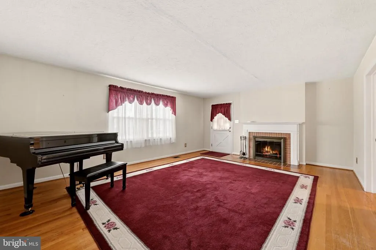
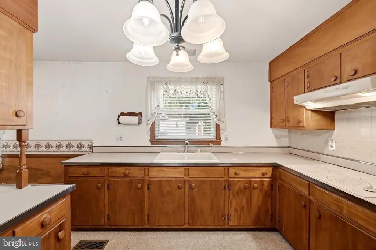
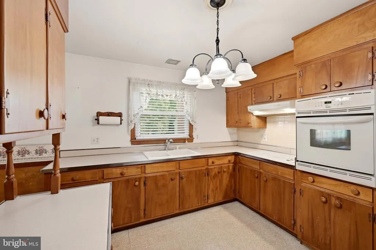
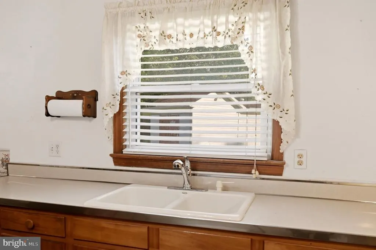
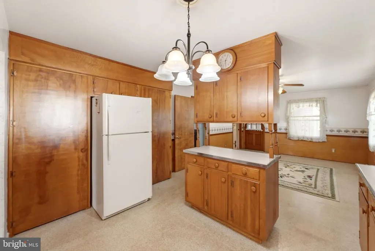
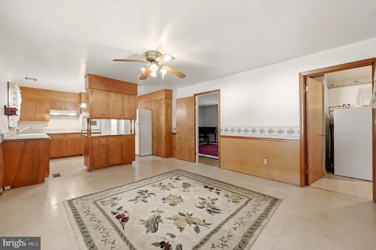
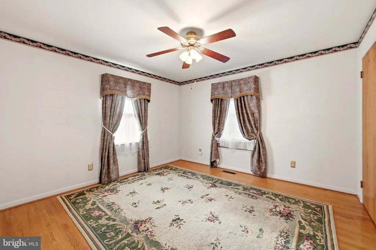
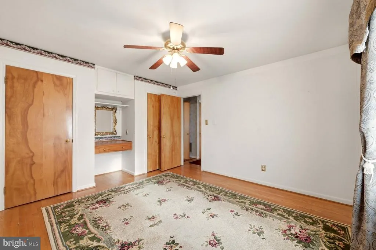
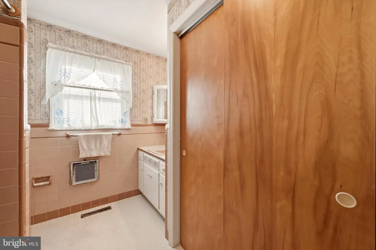
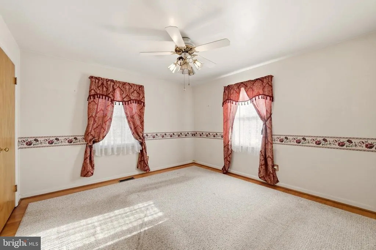
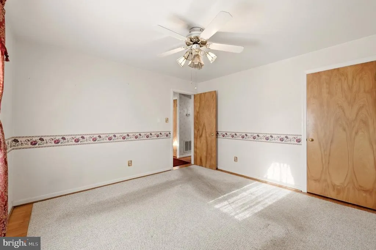
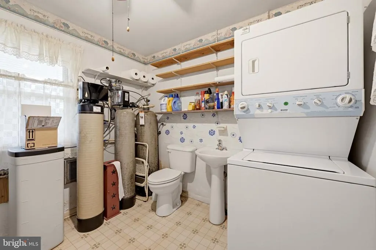
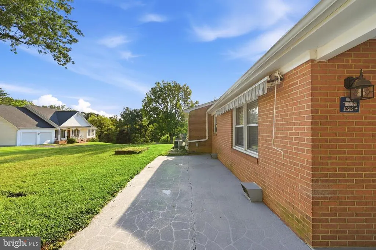
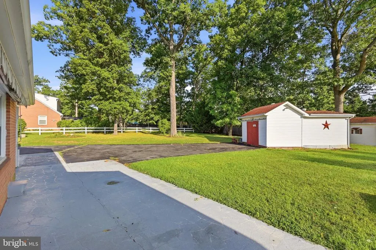
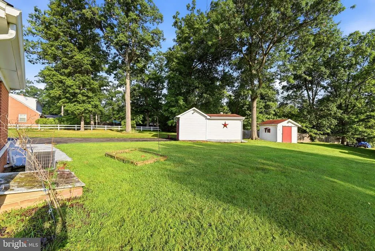
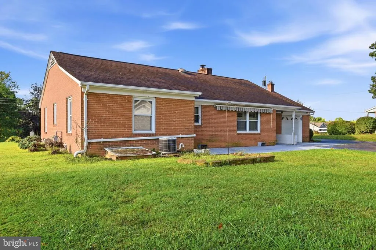
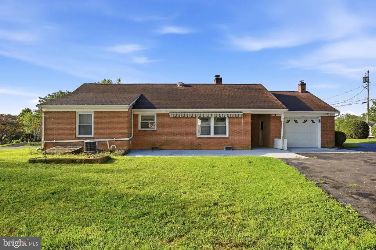
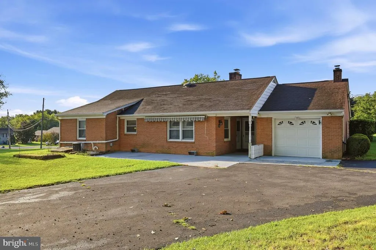
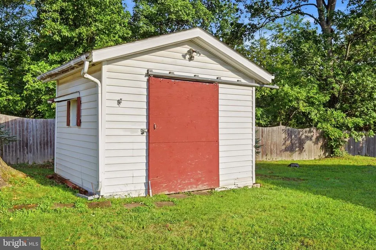
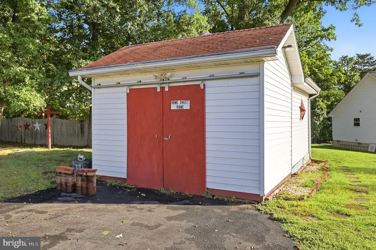
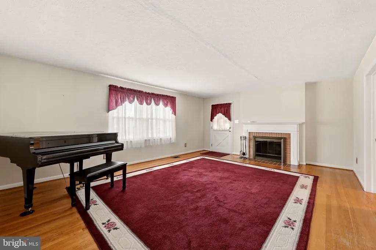
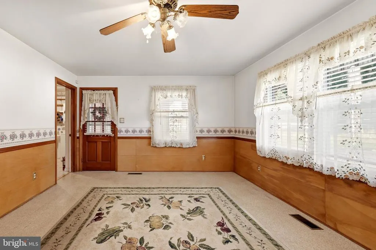
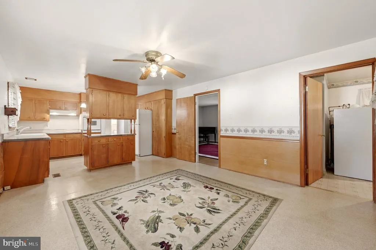
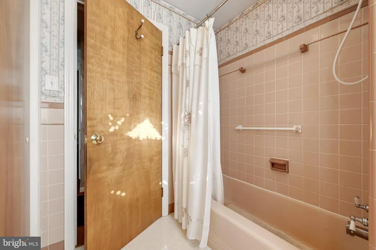
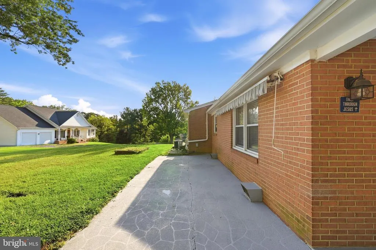
Welcome to this 3-bedroom, 1.5-bath brick rancher in Bufflick Heights in Winchester, VA. The home features hardwood flooring in the living room and bedrooms, with an inviting living room offering an electric fireplace and plenty of natural light. The kitchen provides ample cabinet and storage space and is equipped with double sinks, a wall oven, and cooktop. The primary bedroom offers two closets plus a convenient makeup desk area. Outside, enjoy a nicely landscaped yard and a brick walkway leading to the front porch, a great spot to sit and enjoy your morning coffee or relax at the end of the day. A covered walkway provides easy access to the attached garage, which includes a walk-up storage area. Several additional storage buildings provide plenty of room for tools, hobbies, and extra storage. An asphalt driveway completes the property, offering comfortable one-level living with plenty of storage and classic brick exterior appeal.
| Price History | |
|---|---|
| 9/26/2026 | Listed $339,000 |
General Features
| Living Area | 1306 |
|---|---|
| Sewer | Septic Exists |
| Heating | Forced Air |
| Cooling | Central A/C |
| Possession | Settlement |
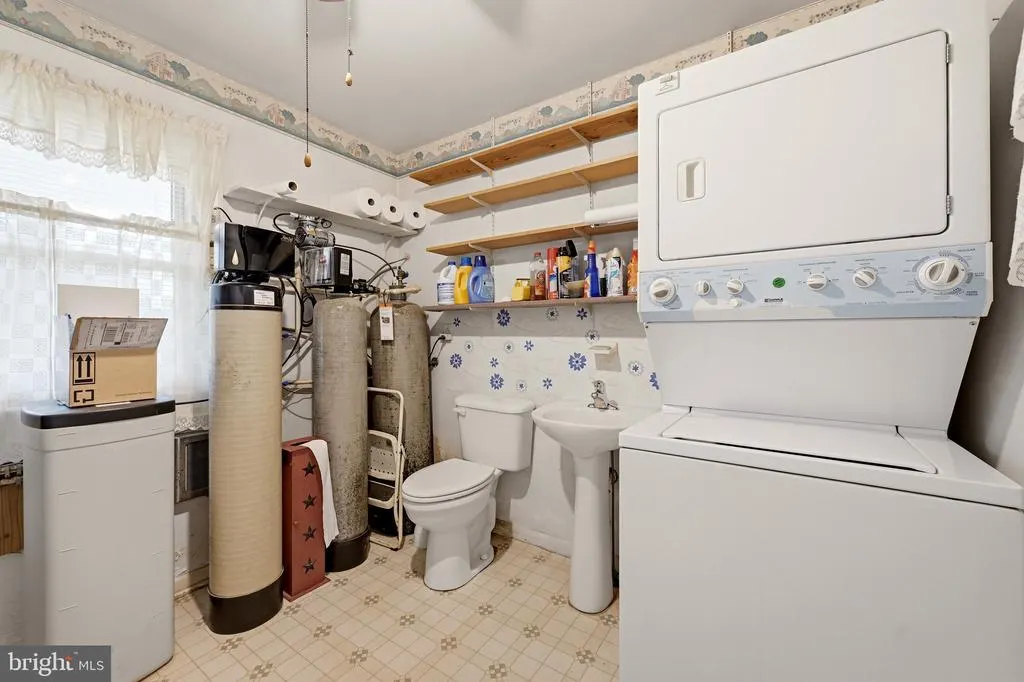
| Appliances | Cooktop,Oven - Wall,Refrigerator,Washer/Dryer Stacked |
| Zoning | RP |
| Garage Spaces | 1.00 |
| Patio/Porch Features | Porch(es),Patio(s) |
| Architectural Style | Ranch/Rambler |
| Construction Materials | Brick |
| School District | FREDERICK COUNTY PUBLIC SCHOOLS |
| Year Built | 1961 |
| Levels | 1 |
| Tax Year | 2025 |
| Ownership | Fee Simple |
| Cool Fuel | Electric |
| Accessibility | None |
| County | FREDERICK |
| New Construction | No |
| Property Type | Residential |
| HOA | No |
| Subdivision Name | BUFFLICK HEIGHTS |
| Garage Y/N | Yes |
| Water Access Y/N | No |
| Other Structures | Above Grade,Below Grade |
| Full Baths | 1 |
| Status | ACTIVE |
| Directions | Go South on Front Royal Pike from Winchester,Left on Longcroft Rd to Right on Elmwood Rd to home on the left |
| City | WINCHESTER |
| Senior Community Y/N | No |
| Lot Size Units | Square Feet |
| Lot Size Square Feet | 21635.45 |
| Tax Assessed Value | 288428.0 |
| Tax Annual Amount | 1384.0 |
| Home Warranty Y/N | No |
| Structure Type | Detached |
| Condo/Coop Association fee Y/N | No |
| Bathrooms Full Main Level | 1 |
| Bathrooms Count Main Level | 2.00 |
| Price Per Sq Ft Total AG | 259.57 |
| Vacation Rental Y/N | No |
| Total SQFT | 1306 |
| Standard Status | Active |
| Year Built Source | Assessor |
| Legal Subdivision | BUFFLICK HEIGHTS |
| Tax Lot | 20 |
| Association Recreation Fee | No |
Interior Features
| Interior Amenities | Bathroom - Tub Shower,Built-Ins,Ceiling Fan(s),Entry Level Bedroom,Water Treat System |
|---|---|
| Heating Fuel | Natural Gas |
| Total Fireplaces | 1 |
| Fireplace Features | Electric |
| Hot Water | Electric |
| Basement (Y/N) | No |
| Heating Y/N | Yes |
| Fireplace Y/N | Yes |
| Above Grade Finished Area | 1306 |
| Half Baths | 1 |
| Central Air Y/N | Yes |
| Total Bedrooms | 3 |
| Main Level Bedrooms | 3 |
| Below Grade Finished Area Unit Type | Square Feet |
| LivingAreaSource | Assessor |
| Laundry Type | Has Laundry,Main Floor |
| Below Grade Unfin Area Units | Square Feet |
| Below Grade Unfin SQFT Source | Assessor |
| Below Grade Finished Area Source | Assessor |
| Bathrooms Half Main Level | 1 |
| Above Grade Finished Area Source | Assessor |
| Above Grade Finished Area Unit Type | Square Feet |
| Total Baths | 2 |
Exterior Features
| Exterior Amenities | Awning(s),Outbuilding(s),Sidewalks |
|---|---|
| Pool | No Pool |
| Parking Features | Asphalt Driveway |
| Lot Features | Cleared,Front Yard,Level,Rear Yard |
| Water Source | Well |
| Inclusions | Rugs in home & Sunsetter on back patio |
| Total Parking Spaces | 1 |
| Garage Features | Garage - Rear Entry,Additional Storage Area |
| Type of Parking | Attached Garage |
| Foundation Details | Block |
| Water View Y/N | No |
| Lot Size Acres | 0.50 |
| Lot Size Source | Estimated |
| Waterfront Y/N | No |
| Land Assessed Value | 93000.00 |
| Navigable Water Y/N | No |
| Water Oriented Y/N | No |
| # of Attached Garage Spaces | 1 |
Amenities
- Foreclosure
- Views
- Short Sale
- New Construction
- Adult 55+
- Lease To Own
- No HOA Fees
- Furnished
- Primary On Main
- Air Conditioning
- Seller Finance
- Green
- Fixer Upper
- Horse
- Golf
- Fireplace
- Deck
- Garage
- Basement
- Pool
Property vs Single Family Average in 22602
Price
Taxes
Year Built
 © BRIGHT, All Rights Reserved
