
Just Listed








Address
245 Glenridge Drive, Winchester, VA
Price
$ 379,900
Property Attributes
- MLS#VAFV2044904
- TypeSingle Family
- Listing Status ACTIVE
- CountyFREDERICK
- CityWinchester
- NeighborhoodGlenmont Village
- Zip22602
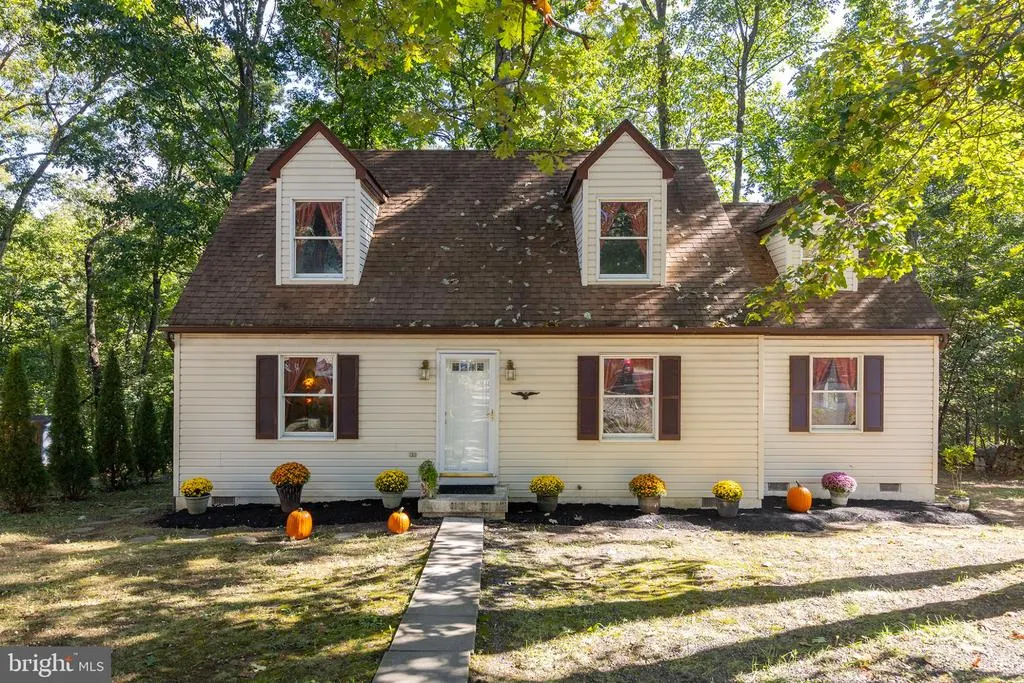
- StyleCape Cod
- Year Built1990
- Taxes$ 1605
- Price$ 379,900
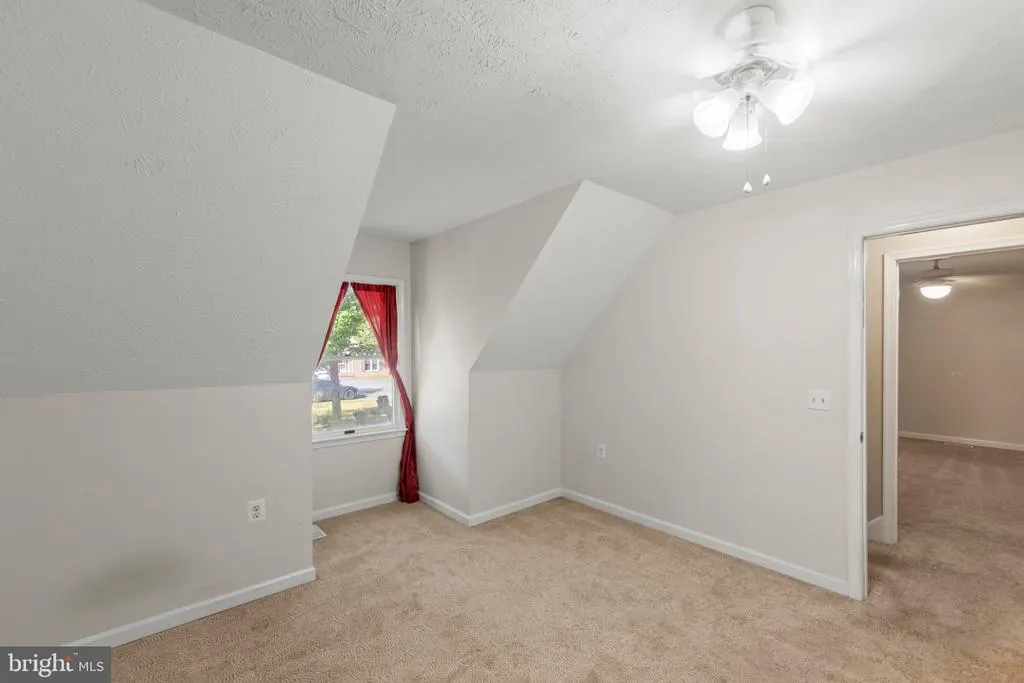
- Bedrooms4
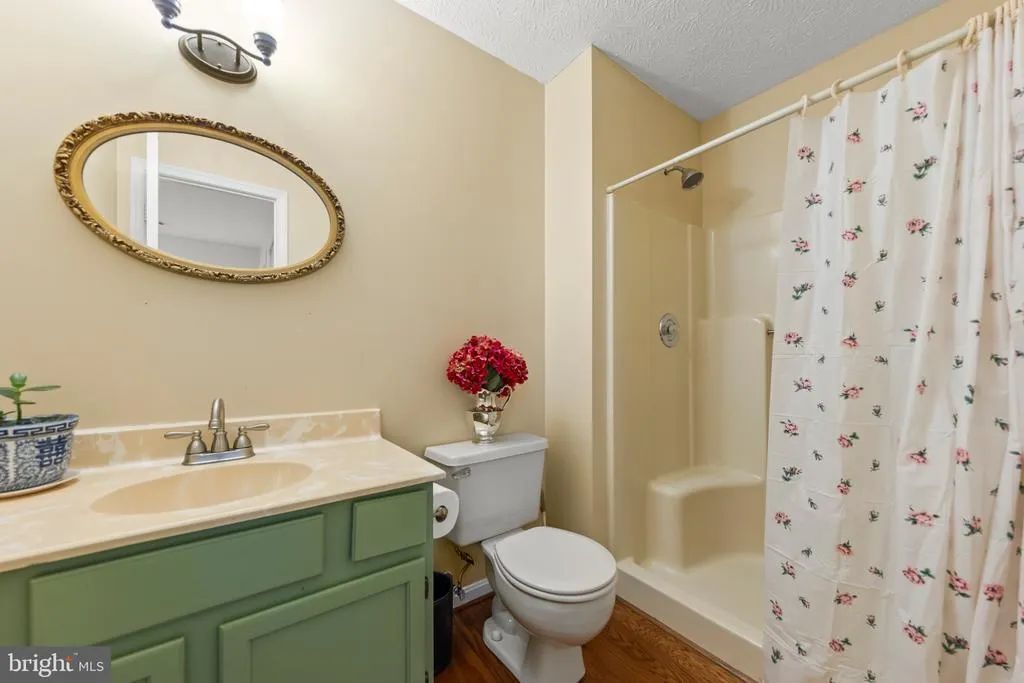
- Full Bathrooms3
- Half Bathrooms0
- Sqr Footage1572
Data Source:
Bright MLS
Property Description
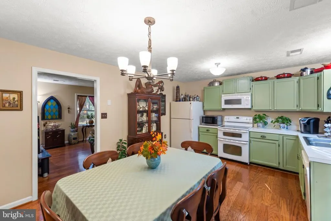
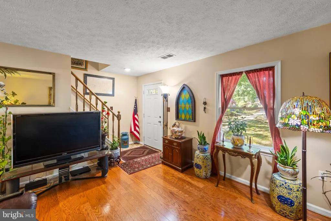
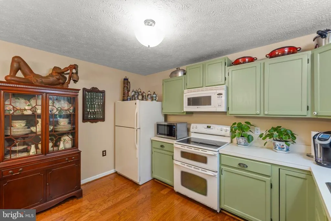
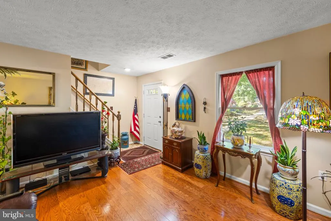
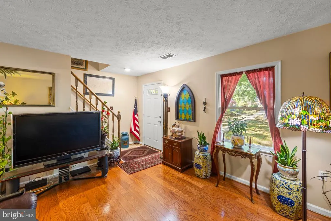
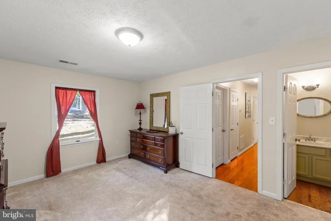
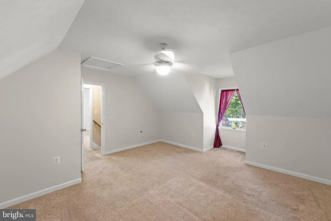
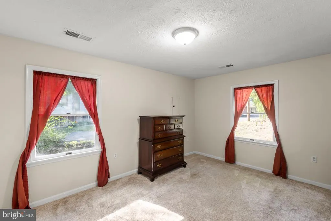
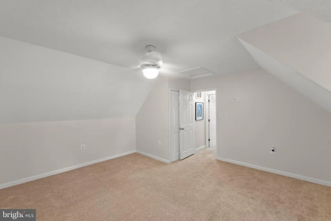
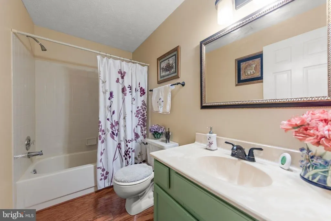
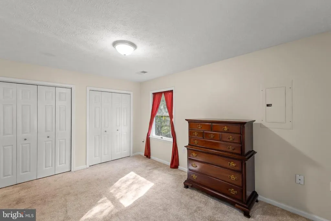
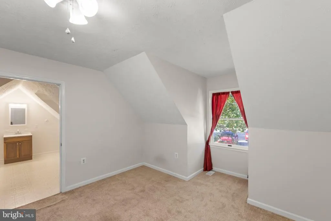
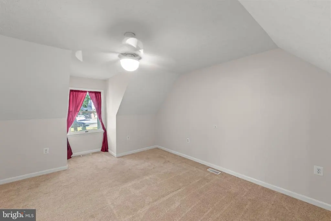
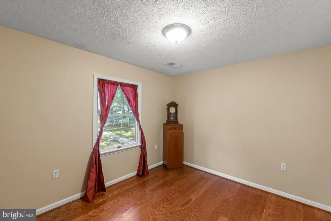
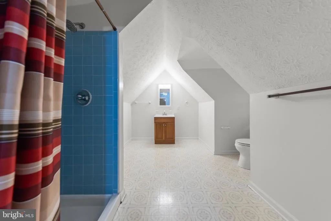
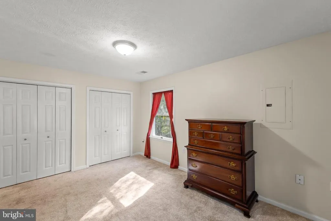
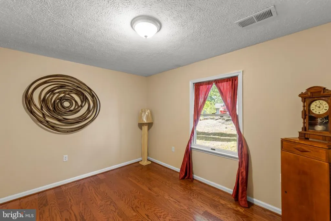
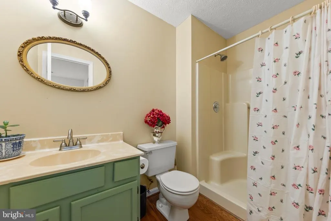
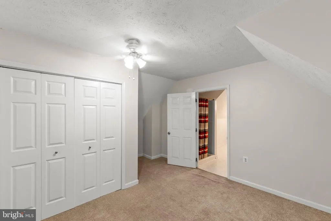
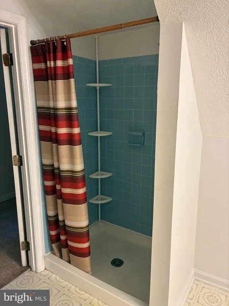
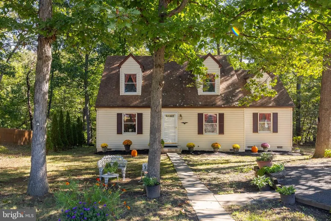
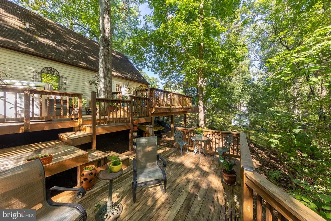
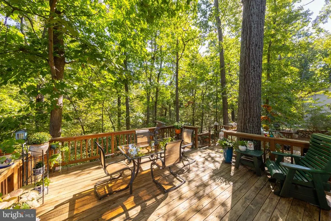
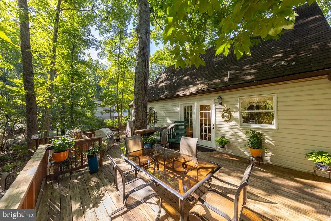
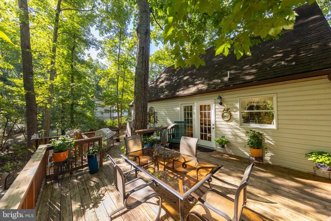
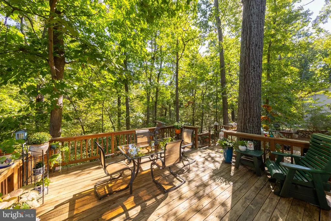
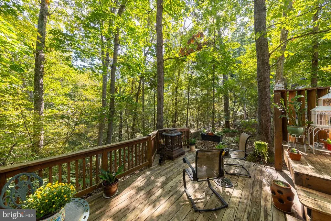
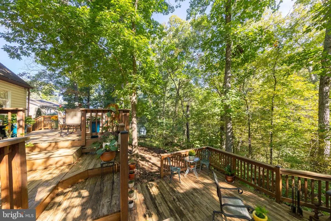
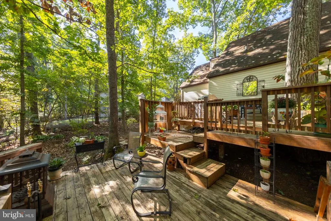
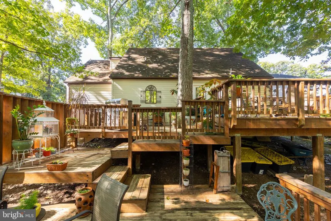
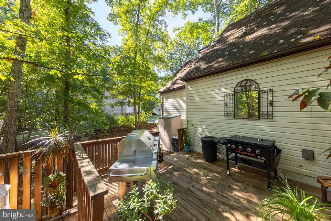
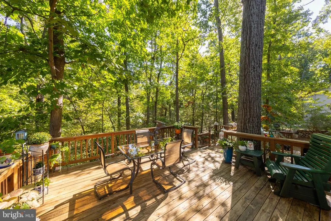
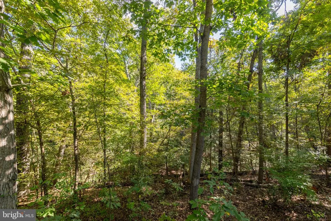
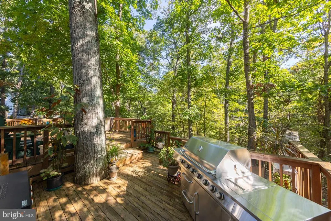
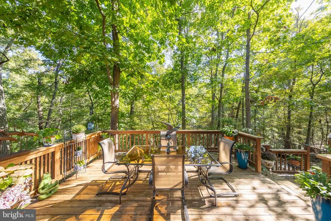
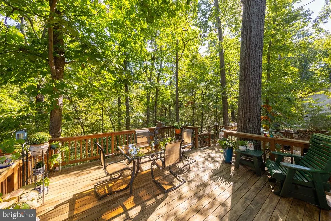
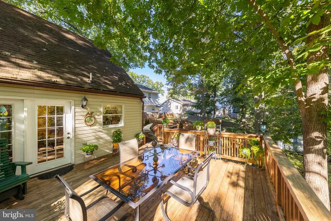
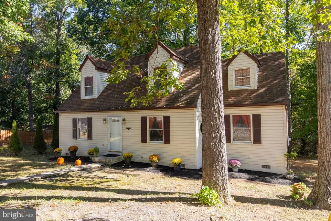
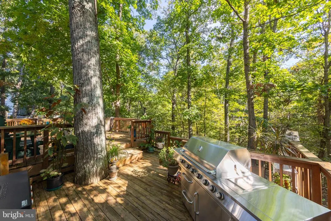
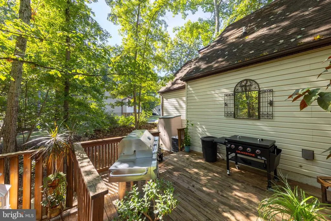
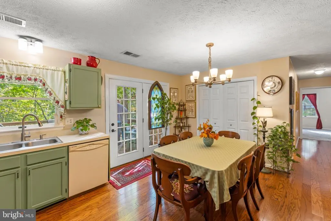
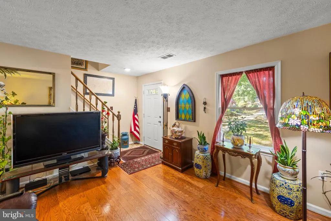
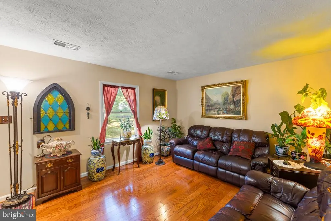
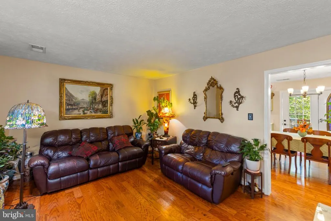
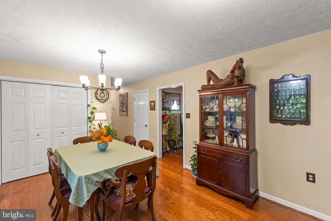
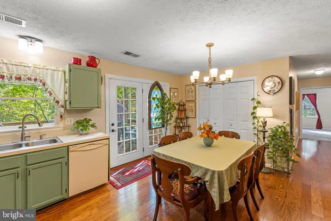
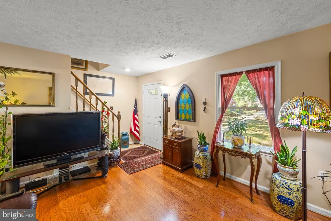
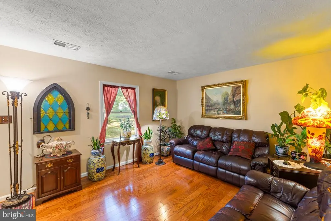
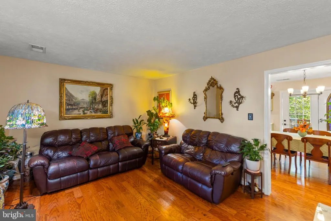
Nestled in a quiet culdesac in Glenmont Village, this charming Cape Cod boasts a beautifully landscaped front yard and wooded backyard. Enjoy secluded moments on the expansive four-level deck built around a mature oak tree, perfect for entertaining guests or simply unwinding with a good book. Refurbished in 2021, this home boasts four large bedrooms with ample closet space and three full bathrooms, ideal for couples and growing families alike. A spacious living area opens to a cozy country kitchen and dining area overlooking the deck through French doors. Parking is a breeze with a private driveway and on-street accommodations. Situated in eastern Frederick County between routes 7 and 50, minutes from Old Town Winchester, it provides easy access to Northern Virginia and the Metro area. This residence is not just a home, it's a lifestyle. Experience the charm of Glenmont Village where nature meets community and every day feels like a retreat.
| Elementary School | Middle School | High School |
|---|---|---|
| Call School Board Elementary School | Call School Board Middle School | Call School Board High School |
| Price History | |
|---|---|
| 9/23/2026 | Listed $379,900 |
General Features
| Living Area | 1572 |
|---|---|
| Sewer | Public Septic |
| Heating | Heat Pump(s) |
| Cooling | Central A/C |
| Possession | Settlement |
| Roof | Composite |
| Appliances | Dishwasher,Dryer,Exhaust Fan,Oven/Range - Electric,Range Hood,Refrigerator,Washer |
| Zoning | RP |
| HOA Fee | 155.00 |
| Association Fee Includes | Snow Removal |
| Patio/Porch Features | Deck(s) |
| Architectural Style | Cape Cod |
| Construction Materials | Vinyl Siding |
| School District | FREDERICK COUNTY PUBLIC SCHOOLS |
| Year Built | 1990 |
| Levels | 2 |
| Tax Year | 2025 |
| Ownership | Fee Simple |
| Cool Fuel | Electric |
| Section | 5 |
| Accessibility | None |
| Assoc Fee Paid Per | Annually |
| County | FREDERICK |
| New Construction | No |
| Property Type | Residential |
| HOA | Yes |
| Subdivision Name | GLENMONT VILLAGE |
| Garage Y/N | No |
| Water Access Y/N | No |
| Other Structures | Above Grade,Below Grade |
| Total Rooms | 7 |
| Full Baths | 3 |
| Status | ACTIVE |
| Directions | From Pleasant Valley Road,go east on Senseny Road to right onto Twinbrook,left onto Glenridge,House is on the cul-de-sac |
| City | WINCHESTER |
| Disclosures | Prop Disclosure |
| Association Name | CAMBRIDGE COMMUNITY |
| Senior Community Y/N | No |
| Lot Size Units | Square Feet |
| Lot Size Square Feet | 0.25 |
| Tax Assessed Value | 334300.0 |
| Tax Annual Amount | 1605.0 |
| Home Warranty Y/N | No |
| Property Condition | Good |
| Structure Type | Detached |
| Condo/Coop Association fee Y/N | No |
| Bathrooms Full Main Level | 2 |
| Bathrooms Count Main Level | 2.00 |
| Price Per Sq Ft Total AG | 241.67 |
| Acceptable Financing | Cash,Conventional,FHA,USDA,VA |
| Additional Parcels Y/N | No |
| Avg. Electric Per Month | 168.0 |
| Historic Y/N | No |
| Lease Considered Y/N | No |
| Vacation Rental Y/N | No |
| Avg. Water Per Month | 106.0 |
| Total SQFT | 1572 |
| Standard Status | Active |
| Year Built Source | Estimated |
| Tax Lot | 91 |
| Association Recreation Fee | No |
Interior Features
| Heating Fuel | Electric |
|---|---|
| Flooring | Carpet,Vinyl |
| Hot Water | Electric |
| Basement (Y/N) | No |
| Heating Y/N | Yes |
| Fireplace Y/N | No |
| Above Grade Finished Area | 1572 |
| Central Air Y/N | Yes |
| Total Bedrooms | 4 |
| Room Type | Living Room,Sitting Room,Bedroom 2,Bedroom 3,Kitchen,Bathroom 1,Bathroom 2,Bathroom 3 |
| Main Level Bedrooms | 2 |
| Below Grade Finished Area Unit Type | Square Feet |
| LivingAreaSource | Estimated |
| Laundry Type | Main Floor |
| Below Grade Finished Area Source | Estimated |
| Bedrooms Count All Upper Levels | 2 |
| Bedrooms Count Upper Level 1 | 2 |
| Bathrooms Full Upper Level 1 | 1 |
| Bathrooms Full All Upper Levels | 1 |
| Bathrooms Count Upper Level 1 | 1.00 |
| Bathrooms Count All Upper Levels | 1 |
| Above Grade Finished Area Source | Estimated |
| Above Grade Finished Area Unit Type | Square Feet |
| Total Baths | 3 |
Exterior Features
| Exterior Amenities | BBQ Grill |
|---|---|
| Pool | No Pool |
| Lot Features | Front Yard,Backs to Trees,Partly Wooded |
| Water Source | Public |
| Total Parking Spaces | 4 |
| Type of Parking | Off Street |
| Foundation Details | Crawl Space |
| Spa | No |
| Water View Y/N | No |
| Lot Size Acres | 0.00 |
| Lot Size Source | Estimated |
| Waterfront Y/N | No |
| Horse Y/N | No |
| Navigable Water Y/N | No |
| Water Oriented Y/N | No |
| Off Street - # of Spaces | 4 |
Room Details
| Room | Dimensions | Level | Flooring | Details |
|---|---|---|---|---|
| Bathroom 1 | Main | |||
| Bathroom 2 | Upper 1 | |||
| Bathroom 3 | Upper 1 | |||
| Bedroom 2 | Upper 1 | |||
| Bedroom 3 | Unspecified | |||
| Kitchen | Main | |||
| Living Room | Main | |||
| Sitting Room | Upper 1 | Flooring - Carpet |
Amenities
- Foreclosure
- Views
- Short Sale
- New Construction
- Adult 55+
- Lease To Own
- No HOA Fees
- Furnished
- Primary On Main
- Air Conditioning
- Seller Finance
- Green
- Fixer Upper
- Horse
- Golf
- Fireplace
- Deck
- Garage
- Basement
- Pool
Property vs Single Family Average in 22602
Price
Taxes
Year Built
 © BRIGHT, All Rights Reserved
